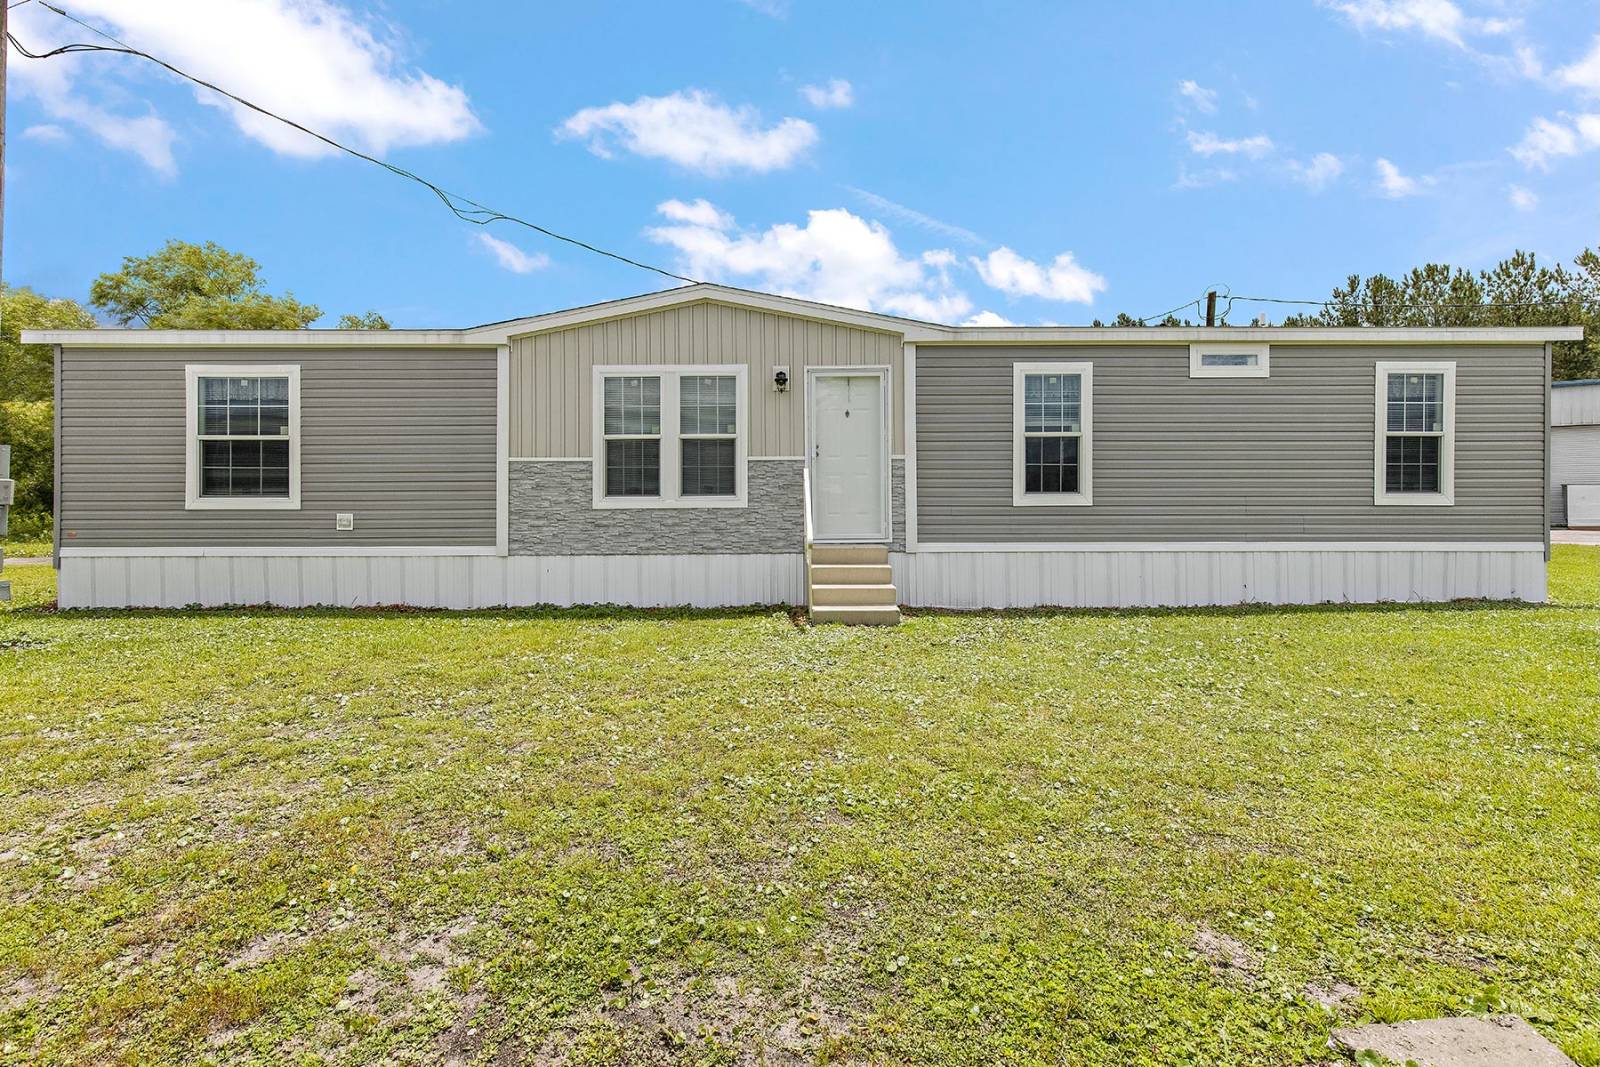
Riverview / 4603A

3 Beds | 2.00 Baths | 1600 sq. ft. | 26' 8" x 60' 0"

Manufactured
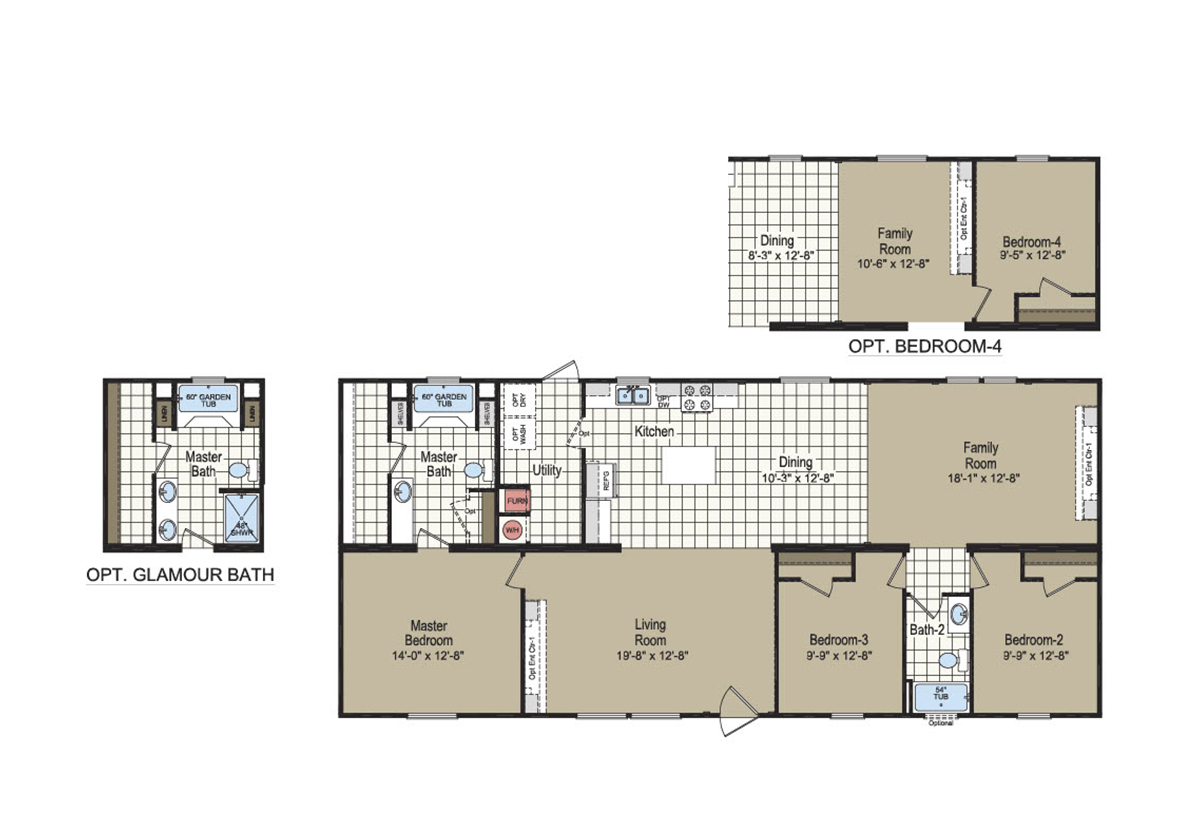
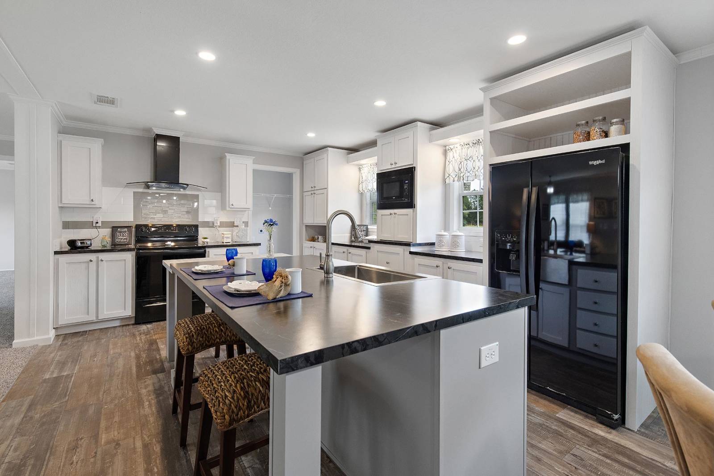
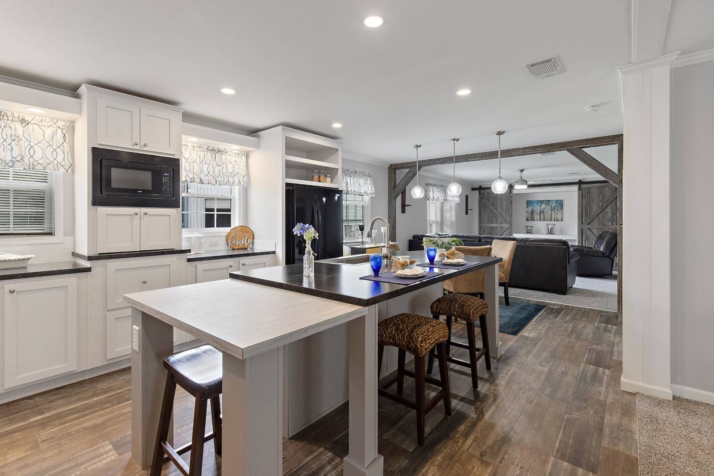
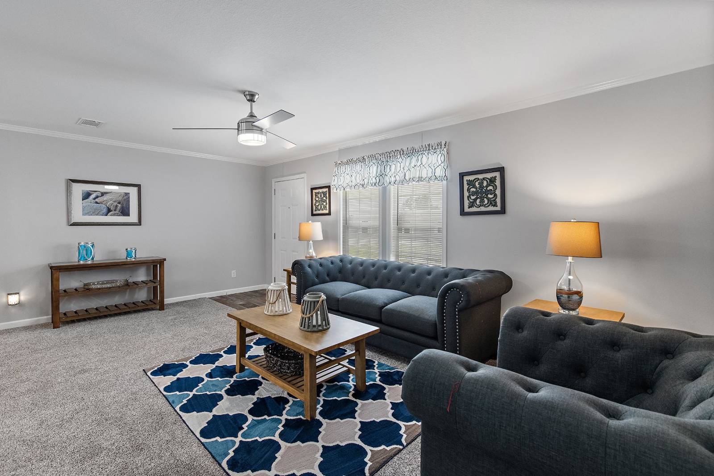
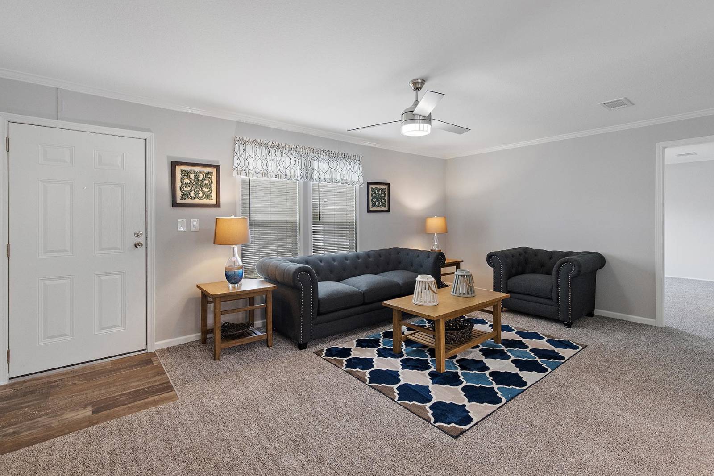
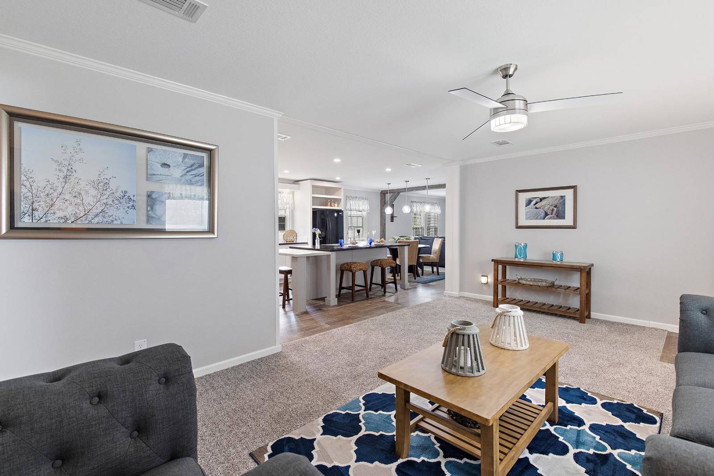
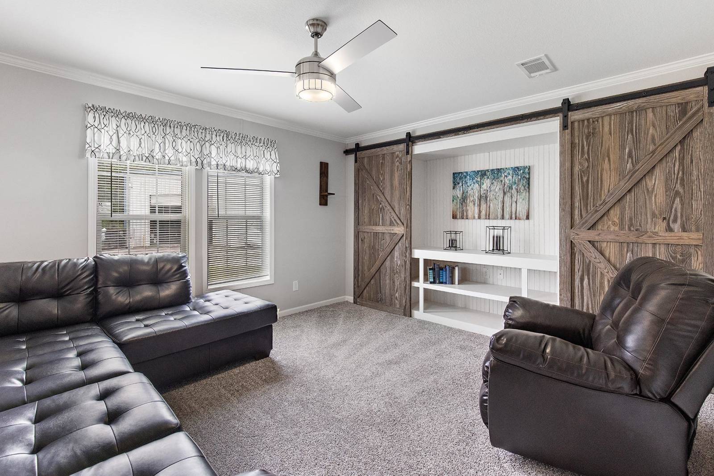
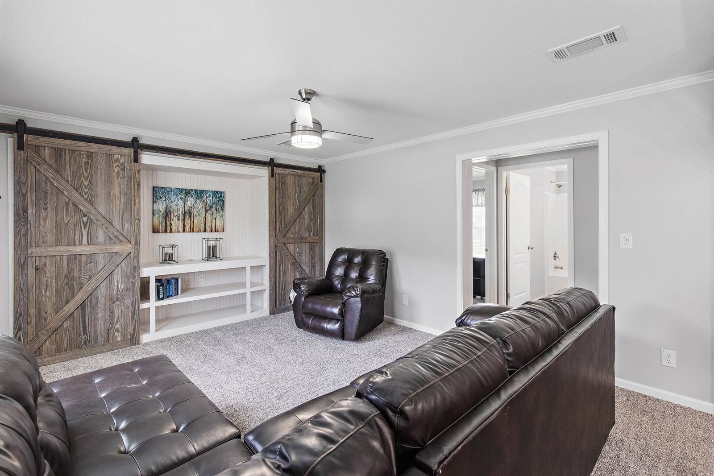
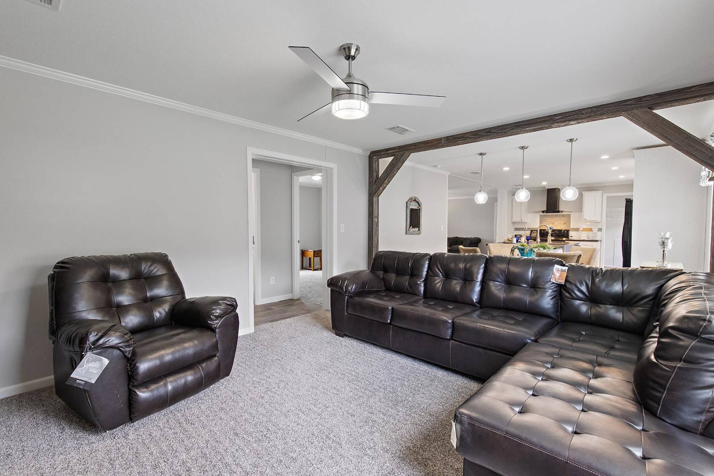
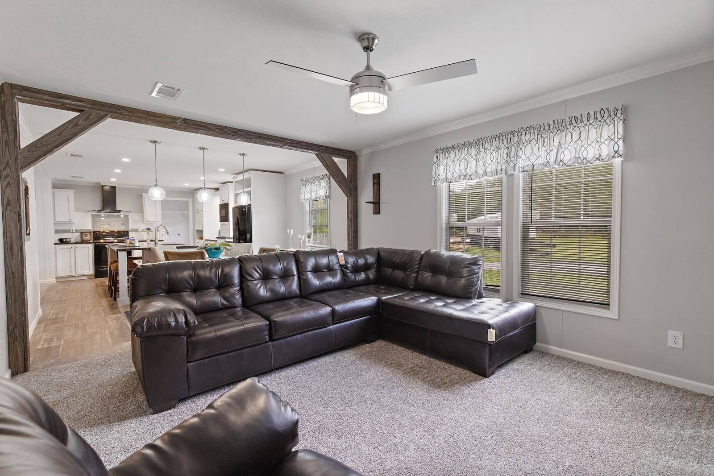
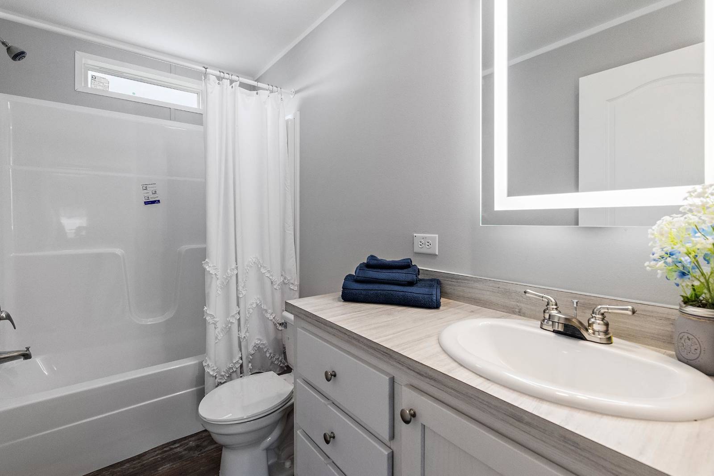
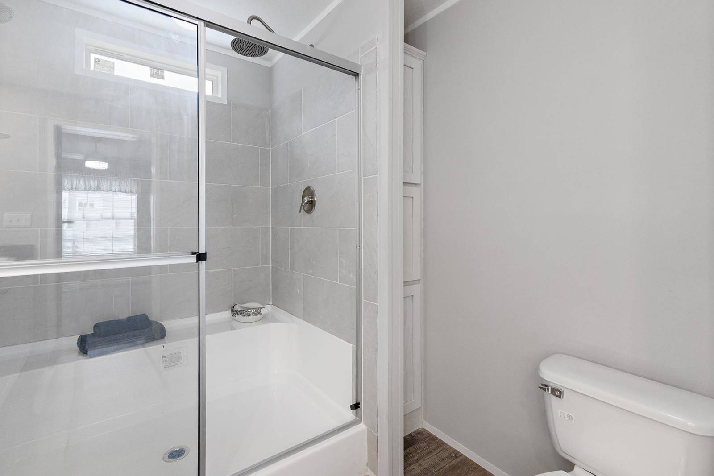
The Riverview / 4603A built by Champion Homes is a 3-bedroom, 2-bathroom double-section manufactured home with 1,600 square feet on a 60-foot frame. A separate family room and dining area sit just off the kitchen, giving the front of the home its own gathering space beyond the main living room. The master suite can be upgraded to an optional glamour bath alongside its garden tub, and the floor plan even offers the flexibility of an optional fourth bedroom module for growing families.

3d Tour

Floor Plan

Gallery

Tours & Videos

Specifications

No specification data available
PLEASE NOTE:

All sizes and dimensions are nominal or based on approximate builder measurements. 3D Tours and photos may include dealer and/or factory installed options. Affordable Homes reserves the right to make changes due to any changes in material, color, specifications, and features at any time without notice or obligation.