Vision / The Ranch House 41VIS16763EH

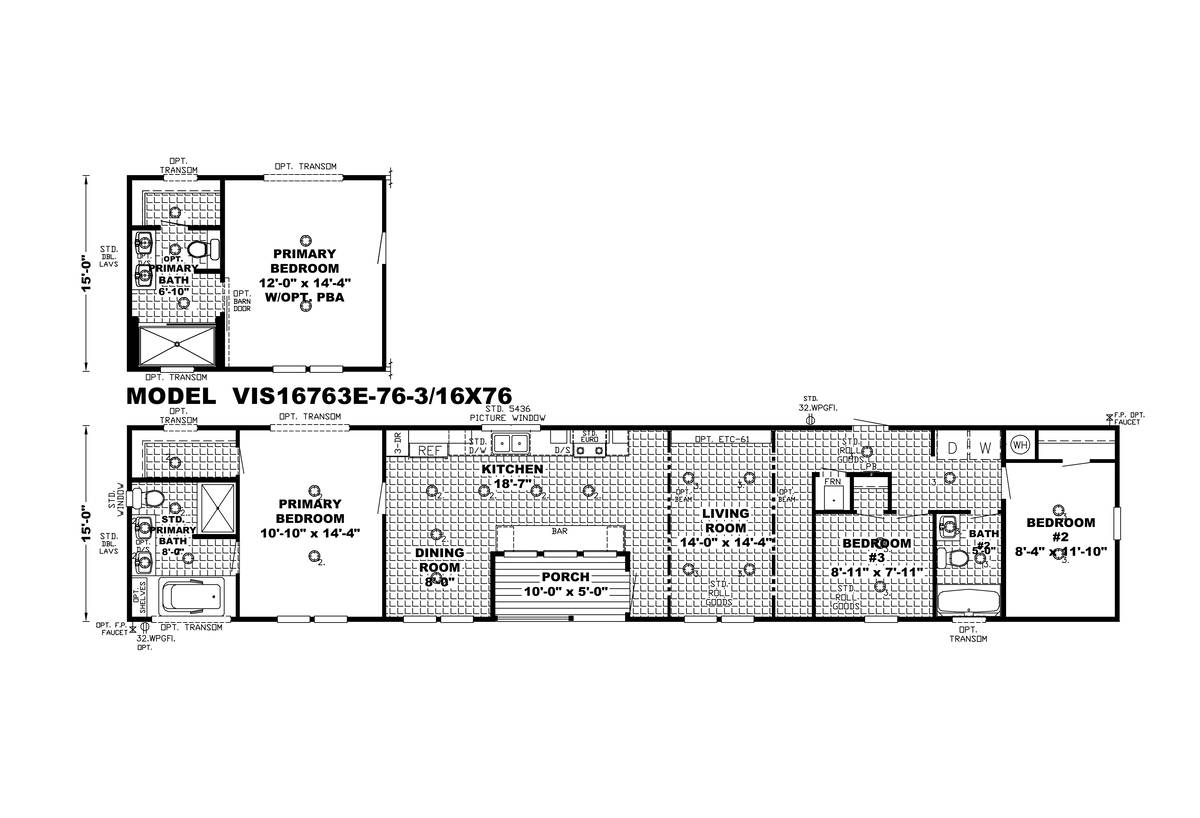
3 Beds | 2.00 Baths | 1090 sq. ft. | 16' 0" x 76' 0"

Manufactured
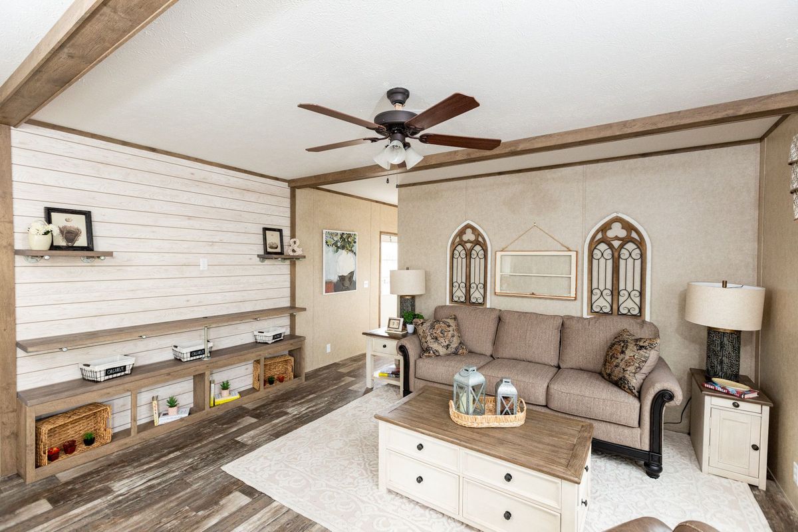
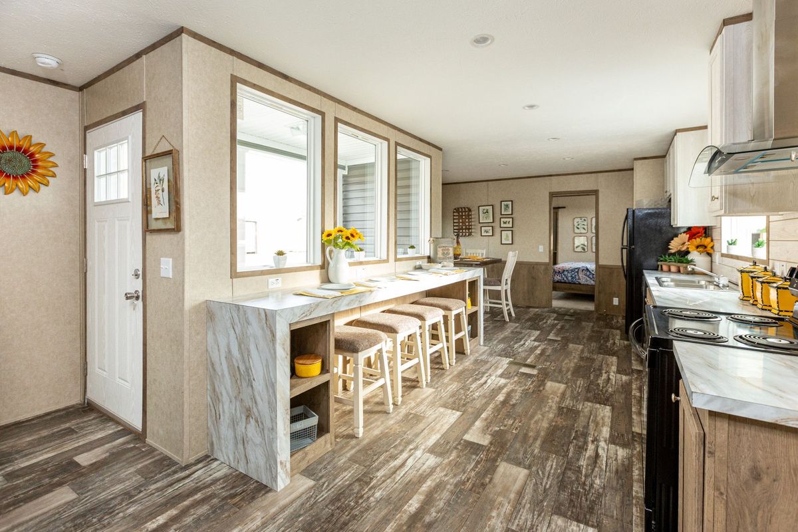
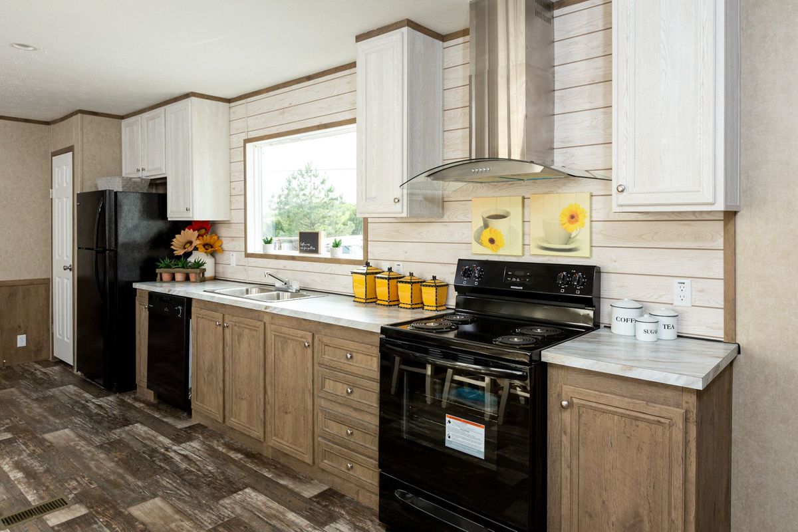
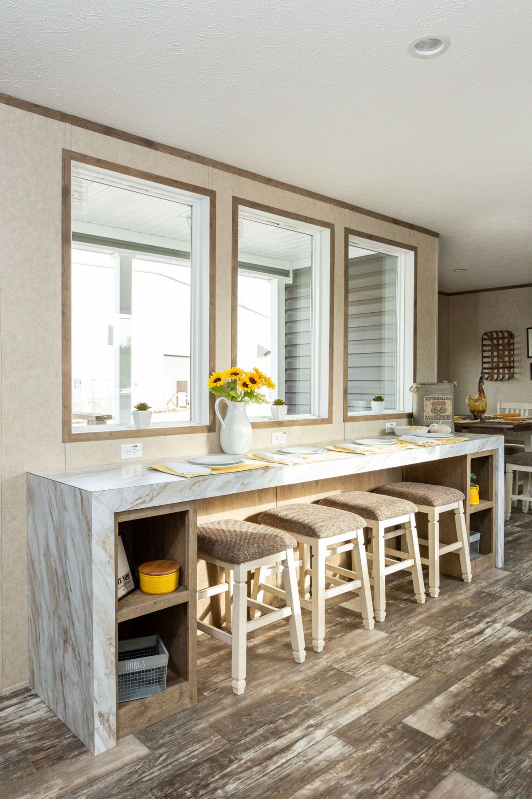
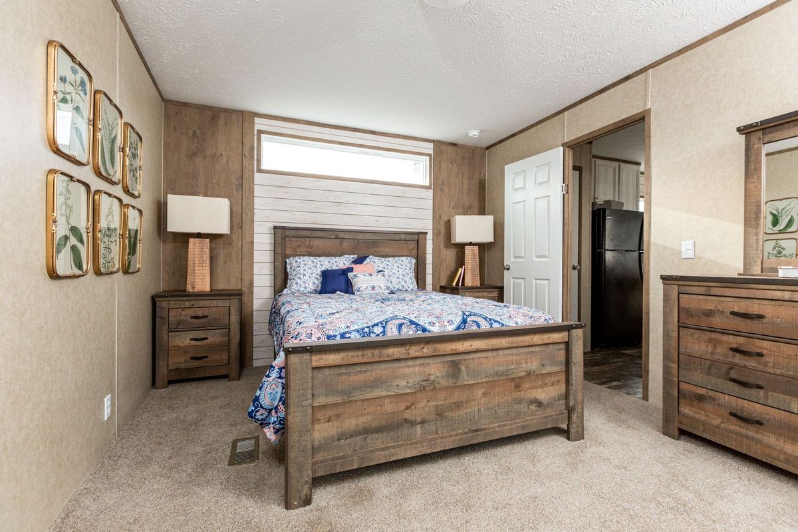
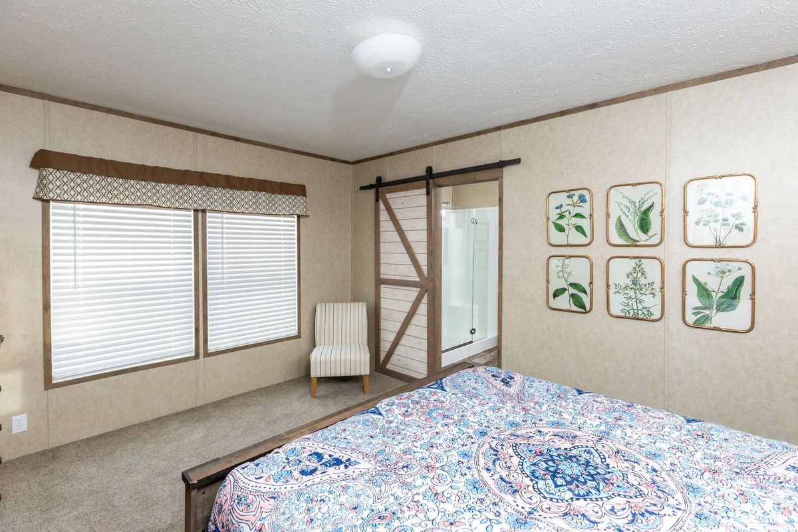
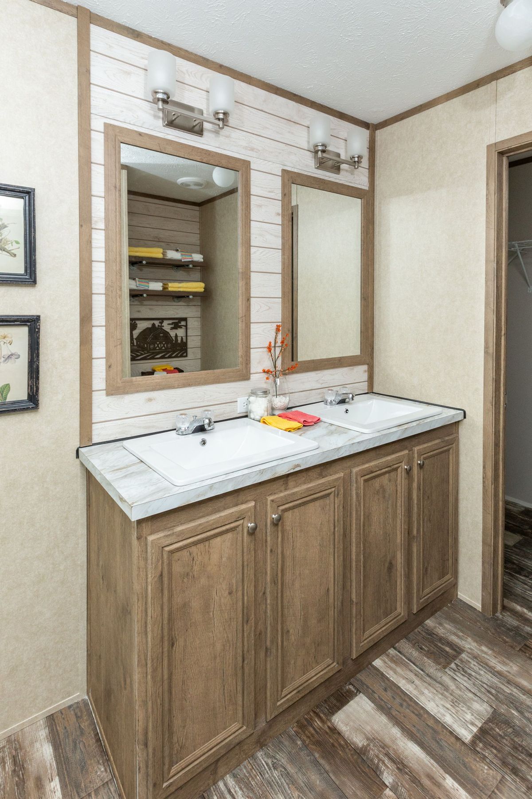
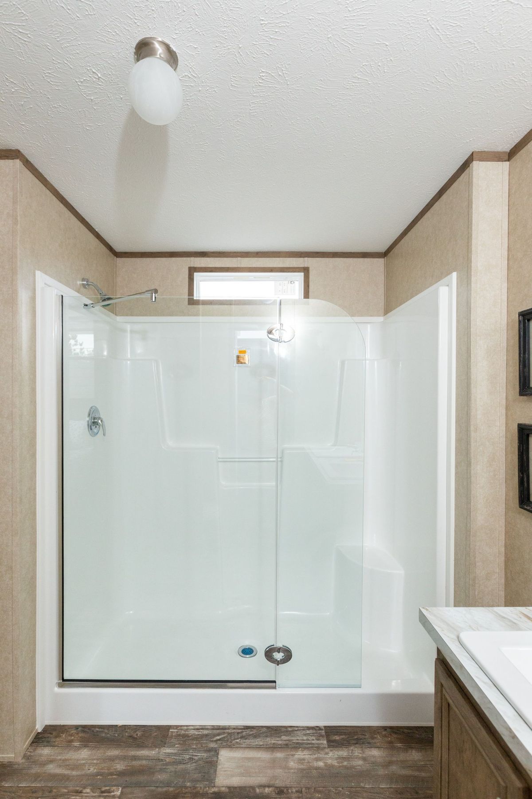
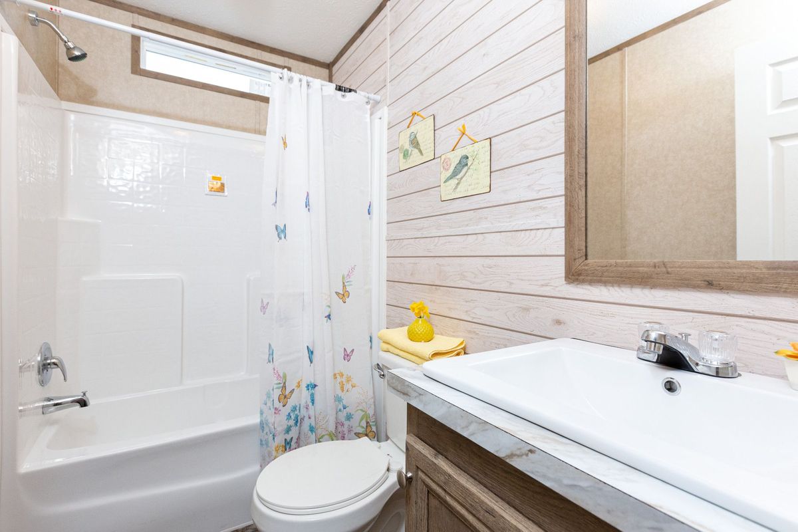
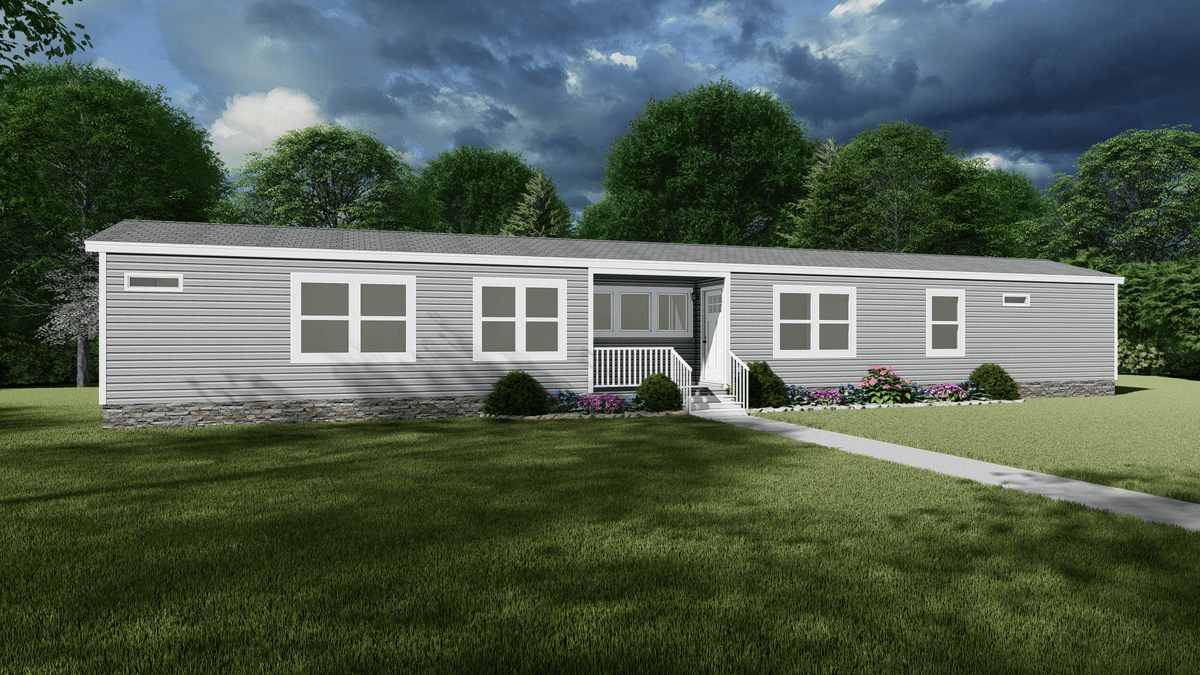
The Vision / The Ranch House 41VIS16763EH built by Southern Energy is a 3-bedroom, 2-bathroom single-section manufactured home with 1090 square feet on a 76-foot frame. A covered front porch extends off the dining room, and the kitchen includes its own bar-style counter. The primary bedroom is also offered with an optional alternate primary bath layout, and the washer and dryer share a closet in the hall between the two secondary bedrooms.

3d Tour

Floor Plan

Gallery

Tours & Videos

Specifications

No specification data available
PLEASE NOTE:

All sizes and dimensions are nominal or based on approximate builder measurements. 3D Tours and photos may include dealer and/or factory installed options. Affordable Homes reserves the right to make changes due to any changes in material, color, specifications, and features at any time without notice or obligation.